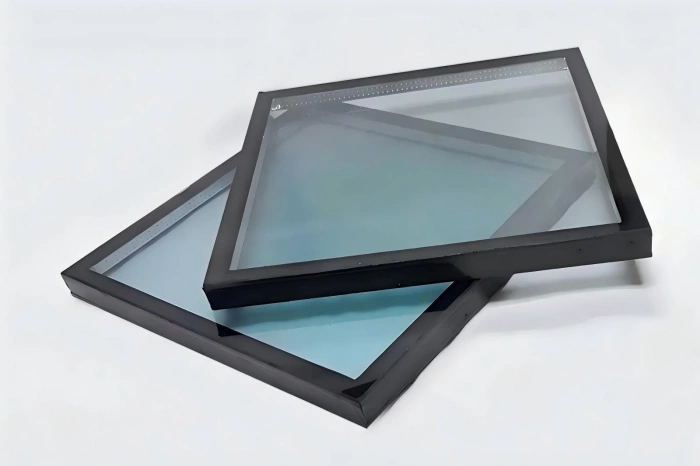
Specifying DIN7080 borosilicate glass correctly prevents costly rework and ensures safe performance under thermal and chemical stress. This short, practical guide explains the essential tests, certificate checks and dimensional tolerances procurement and QA teams must request before placing an order. For immediate product data and downloadable test reports, see our DIN7080 product page: DIN7080 borosilicate glass.
1. Start with clear technical requirements
Before issuing an RFQ, document the operating environment: maximum and continuous temperature, thermal cycling frequency, maximum differential pressure, chemical exposure (pH/solvents), and any mechanical shock or abrasion risks. These facts determine material grade, allowable tolerances, and the required test scope.
Minimum info to specify:
- Operating temp (°C): continuous / peak / bake-out
- Service pressure or vacuum rating (bar or MPa)
- Media (list chemicals & concentrations)
- Geometry: outer diameter, visible aperture, thickness, center bore (if any)
- Batch traceability required (Yes/No)
2. Mandatory tests and certificates to request
Manufacturers and suppliers should provide evidence for the following items. Always ask for PDF copies and verify certificate numbers.
a. Material test report (MTR) — chemical composition, density and optical quality.
b. Thermal shock/cycling test — sample cycles at specified ΔT and pass/fail criteria.
c. Pressure/burst test — where applicable, report of burst pressure or proof pressure (record test curve and batch number).
d. Visual & dimensional inspection report — tolerances, surface quality (e.g., scratch/dig specs).
e. Batch traceability & certificate — unique batch number mapped to test reports and shipping.
3. Practical acceptance criteria
Below are conservative acceptance examples commonly used in industry. Tailor these to your plant’s safety policy.
-
Visual quality: No through-cracks; allowable inclusion/bubble sizes per supplier drawing.
-
Thermal shock: Survive cycles at ΔT = 150°C with no visible cracking.
-
Burst/proof pressure: Proof at 1.5 × working pressure with less than 1% failure in a 50-piece sample lot.
-
Dimensional tolerance: ±0.5 mm on diameter; flatness ≤ 0.2 mm (or as required).
-
Surface quality: 60/40 or specified scratch/dig per optical spec (if optical inspection is required).
4. Mechanical & installation notes buyers should include
-
If a center bore is needed, specify exact bore diameter, chamfer and edge finish.
-
Indicate required sealing style (gasket type, groove dimension) and which side faces the process fluid.
-
Specify whether tempered/toughened or heat-soaked variants are acceptable — remember heat treatment alters fracture behavior and must match DF/acceptance tests.
-
Ask the vendor for the recommended maximum torque for clamp/cover nuts if applicable.
5. Example short spec block (for RFQ)
Item: DIN7080 borosilicate glass disc
Size: Ø 150 mm visible, Ø 200 mm outer
Thickness: 8.0 mm ±0.3 mm
Centre bore: Ø 32 mm (if required) + chamfer 0.5 x 45°
Material: Thermally pre-stressed borosilicate glass per DIN 7080
Tests required: Material Test Report, Thermal Shock (50 cycles, ΔT 120°C), Proof pressure 1.5× working pressure
8. FAQ — quick answers
Q: Can DIN7080 discs be used for high-pressure level gauges?
A: Yes, if the supplier provides appropriate pressure/ proof testing and batch certificates. Specify working pressure and required safety factor.
Q: Do I need an optical-grade surface finish for sight ports?
A: Only for visual/inspection-critical applications (e.g., optical sensors). For general sight ports, standard visual surface quality per DIN tolerances is sufficient.
Related Link: DIN7080 borosilicate glass